
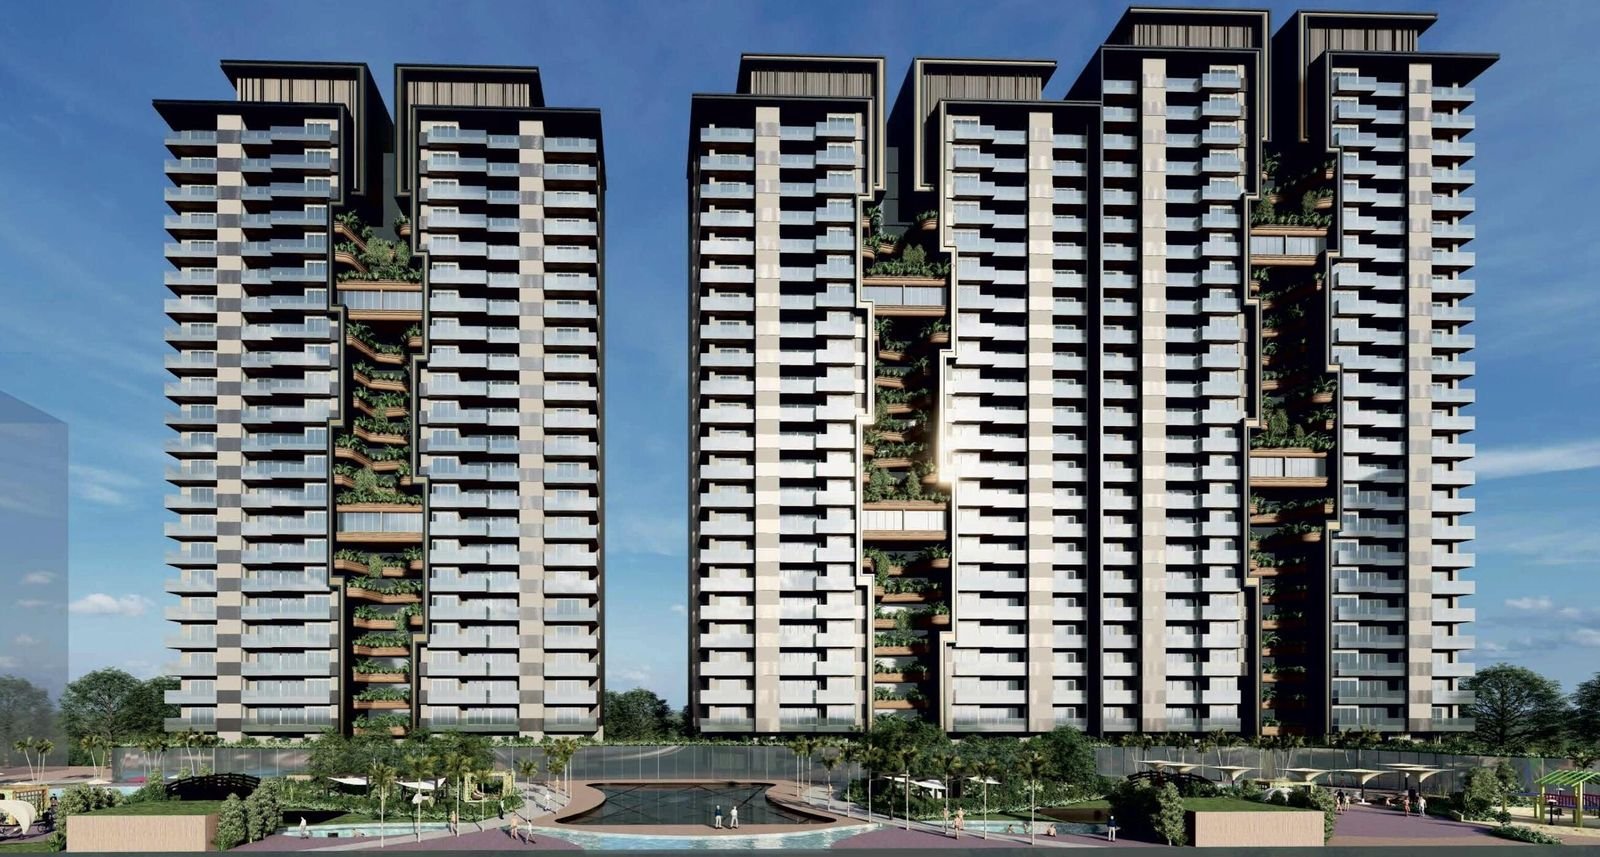
The Wisterias — Ultra-Luxury 3 & 4 BHK Apartments
Discover ultra-luxury residential living at The Wisterias, part of 12th Avenue by RPS Group — refined residences rising above an integrated retail and business estate.
The Wisterias is the ultra-luxury residential development at 12th Avenue by RPS Group on Main Mathura Road (NH-2), Faridabad — 0 km from the Delhi–Faridabad Toll. It offers 3 & 4 BHK luxury apartments with planned estate amenities including a rooftop club, with starting prices from ₹12,500 per sq. ft.* For current availability, call +91 93549 88482 or WhatsApp the sales team.
Residences Above the Avenue
The Wisterias is the residential address of 12th Avenue — ultra-luxury 3 & 4 BHK apartments set within the same 16.5-acre estate that hosts RPS Infinia's offices and The Cross Walk's high street. Living here means the essentials and indulgences of the day are, quite literally, downstairs.
The residential towers are designed with generous sky gardens, a landscaped pool environment and a planned exclusive rooftop club with swimming pool — amenity infrastructure published by the developer for the 12th Avenue development. Every apartment places you at the gateway of South Delhi and Faridabad, with the metro within walking distance.
3 BHK Apartments
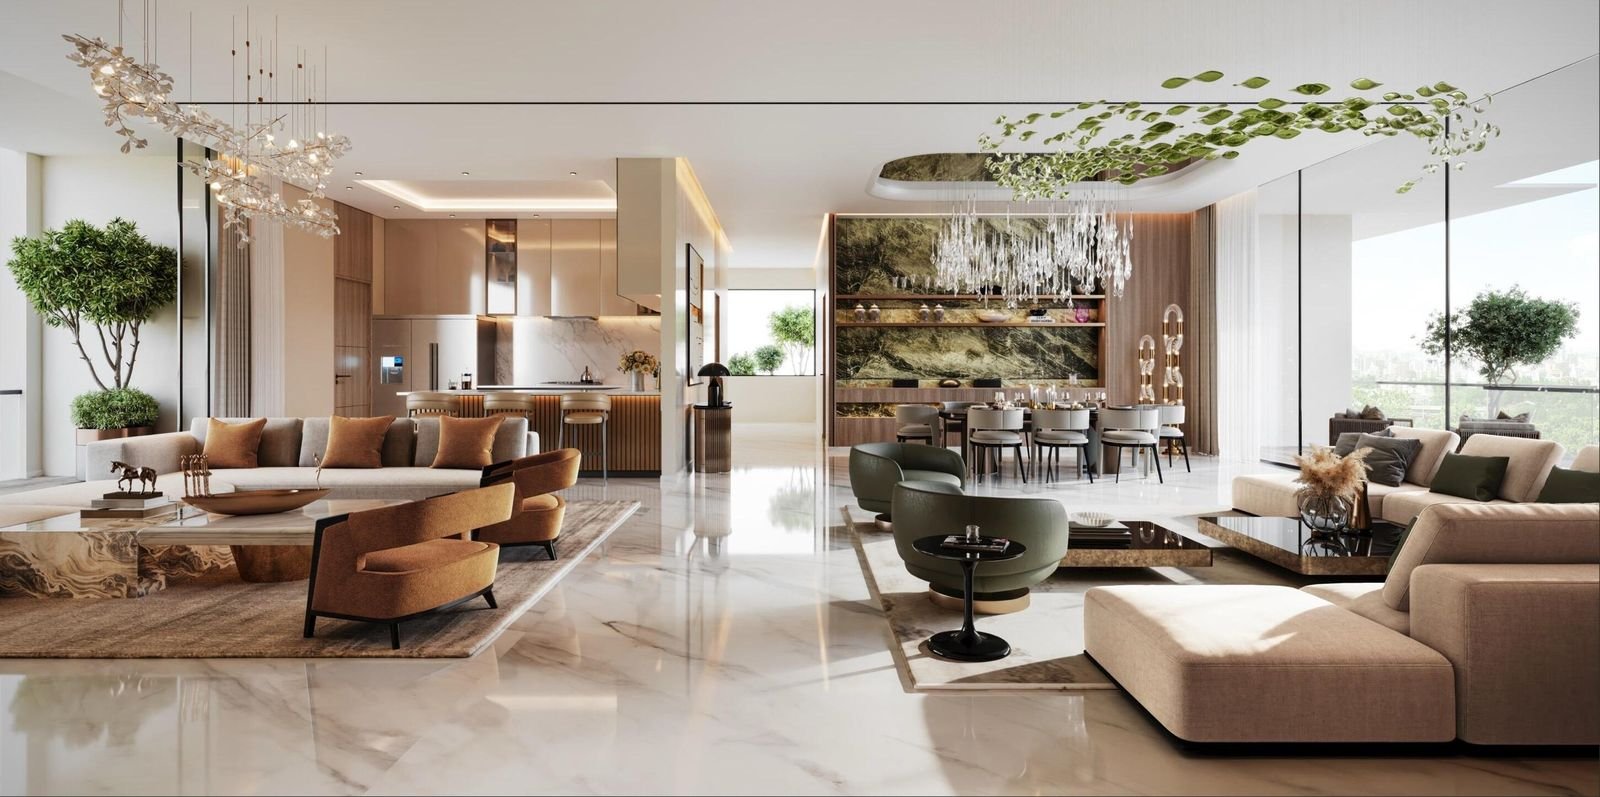
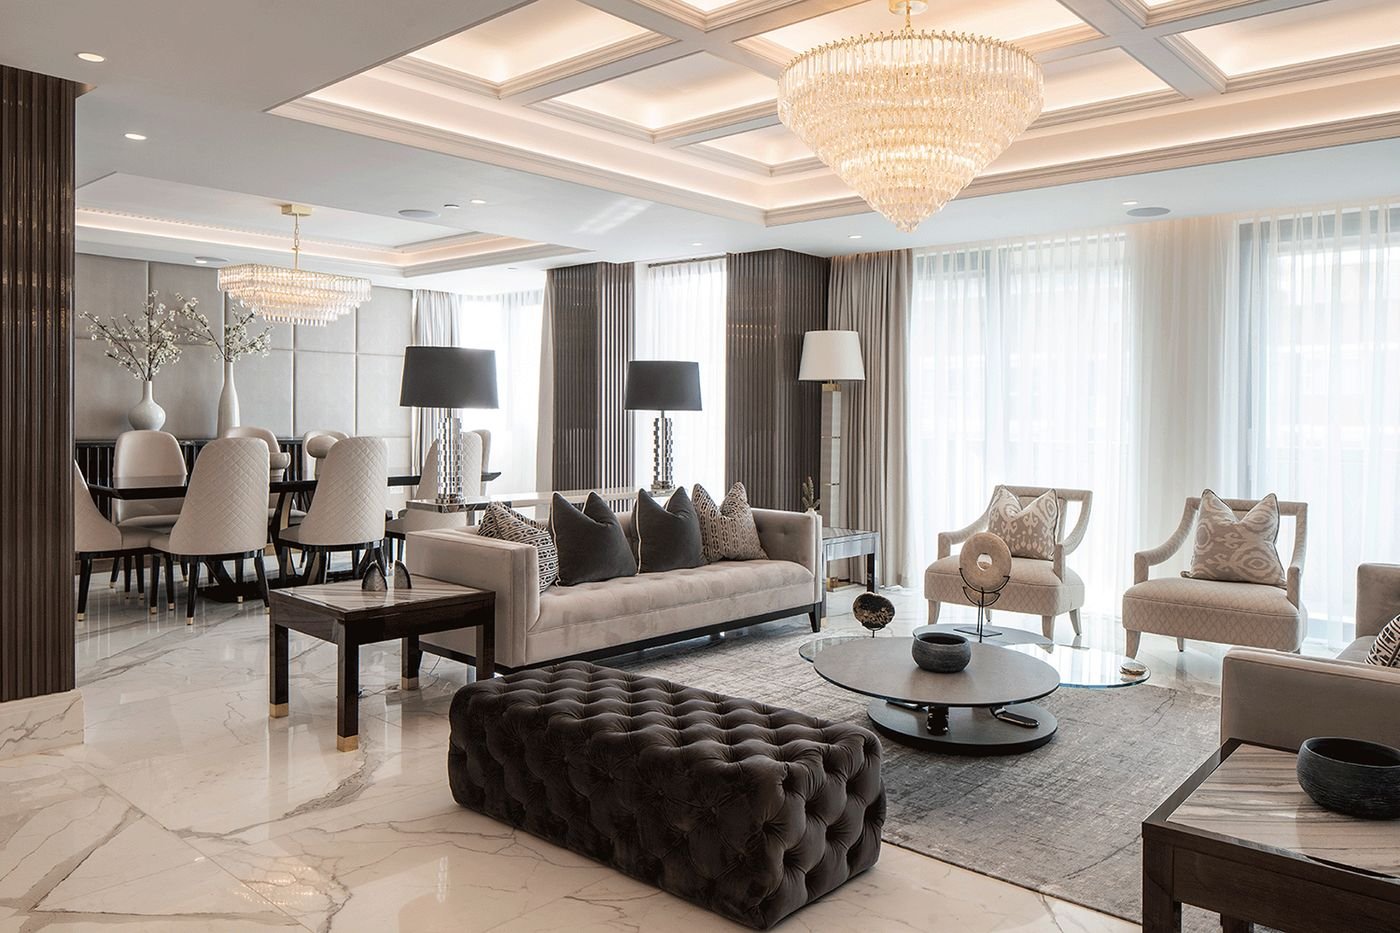
The 3 BHK residences at The Wisterias are composed for families who want the substance of luxury without excess — generous living and dining volumes, well-proportioned bedrooms and the finishes expected of an ultra-luxury development.
As homes within an integrated estate, they carry advantages standalone towers cannot match: retail and cafés at the podium, offices a lift-ride away for work-from-home flexibility, and the address value of a landmark NH-2 location. Starting price: ₹12,500 per sq. ft.*
- Designed for families seeking ultra-luxury living
- Within walking distance of retail, F&B and the metro
- Access to planned estate amenities and rooftop club
Note: Exact apartment sizes, layouts and specifications are not published on this website. Request current plans from the sales team.
4 BHK Apartments
The 4 BHK residences extend the Wisterias philosophy for larger families and those who entertain — an additional bedroom suite, expanded social volumes and the layered privacy that a true luxury home demands.
Positioned in a development with a planned rooftop club, sky gardens and pool environment, these homes are conceived around the rhythm of a full household: children, elders, work and weekends — all within a secured, centrally managed estate. Starting price: ₹12,500 per sq. ft.*
- Expansive layouts for larger families and entertaining
- Estate-style security, BMS and 24×7 power backup
- Landmark address at the Delhi–Faridabad gateway
Note: Exact apartment sizes, layouts and specifications are not published on this website. Request current plans from the sales team.
The Everyday, Elevated
Life at The Wisterias is shaped by the estate around it — and by the amenity infrastructure published for the 12th Avenue development.
Rooftop Club & Pool
An exclusive rooftop club with swimming pool is planned within the development — the estate's private resort in the sky.
Sky Gardens
Landscaped sky gardens and green terraces weave nature through the towers, as seen in the project's official renderings.
High Street Below
The Cross Walk's retail, cafés and entertainment sit at the estate podium — the morning coffee run is an elevator ride.
3-Level Parking
Multi-level parking planned for residents and visitors, with estate-wide 24×7 power backup and intelligent BMS.
Metro at the Door
Sarai Metro Station within walking distance keeps Delhi, Noida and greater NCR within an easy commute.
Sustainable Estate
Solar power generation and rainwater harvesting are integrated into the development's infrastructure.
Inside The Wisterias
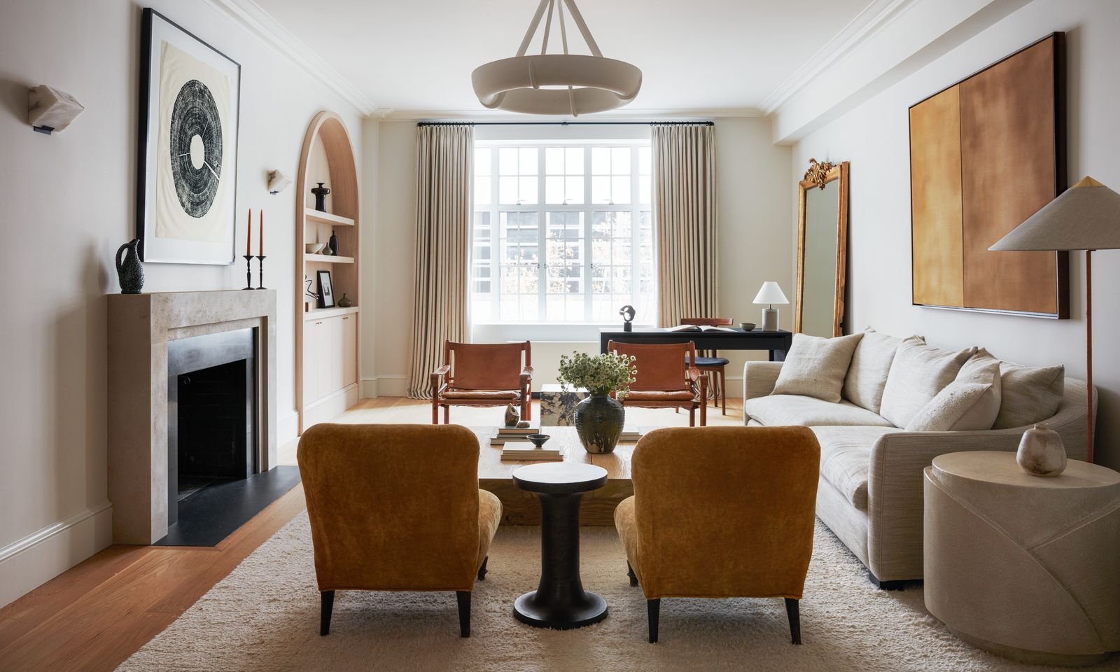
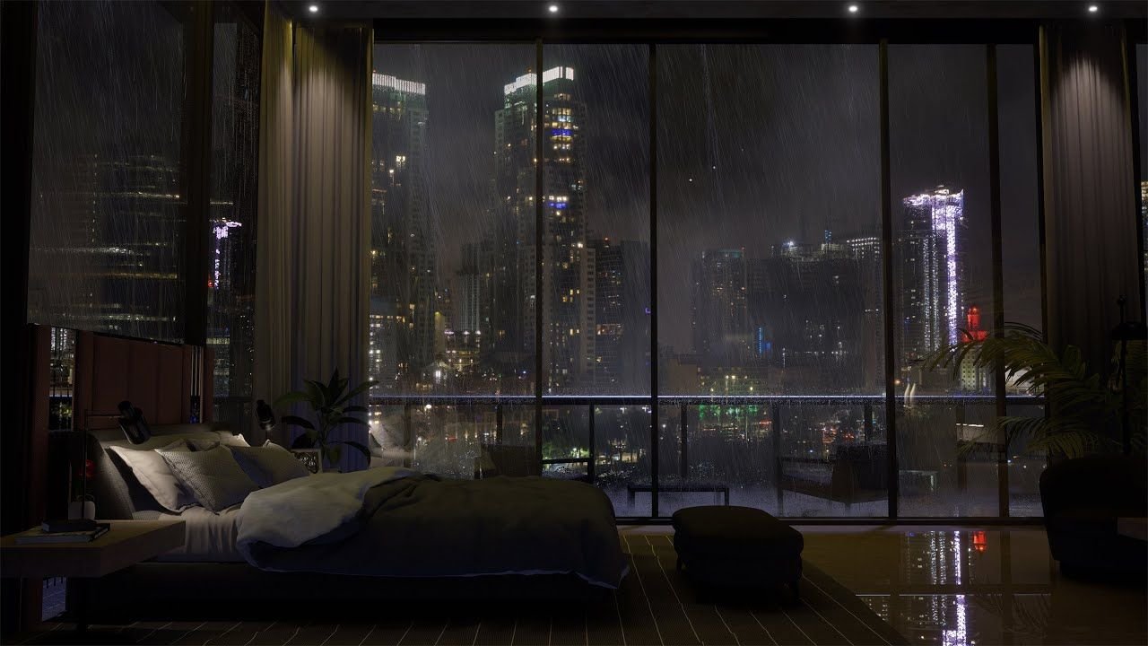
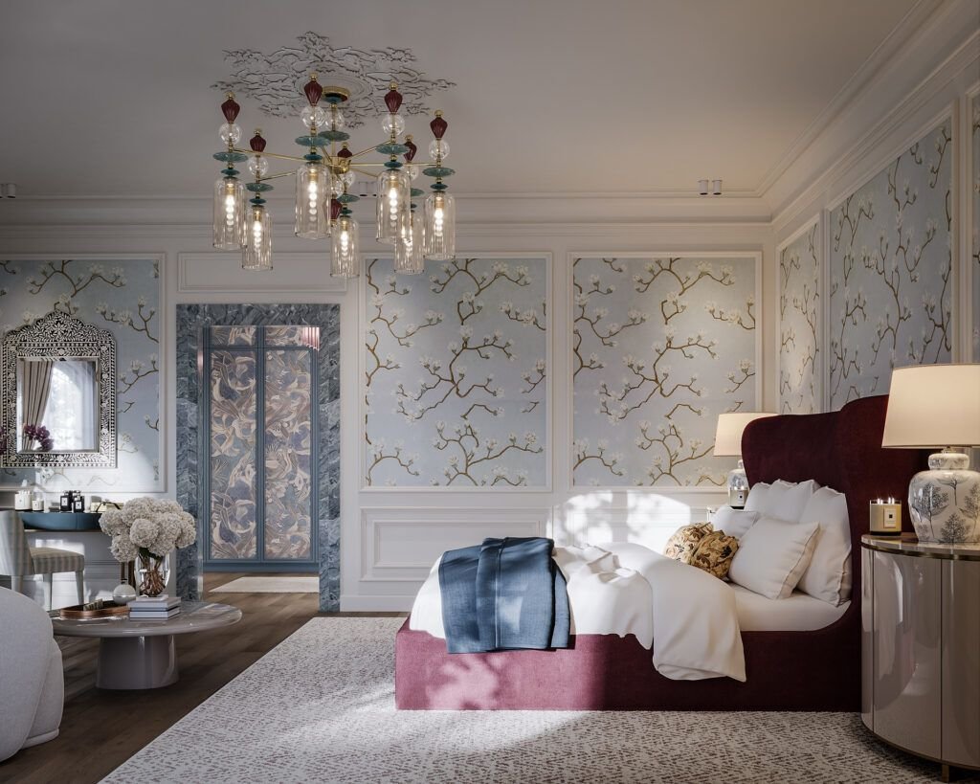
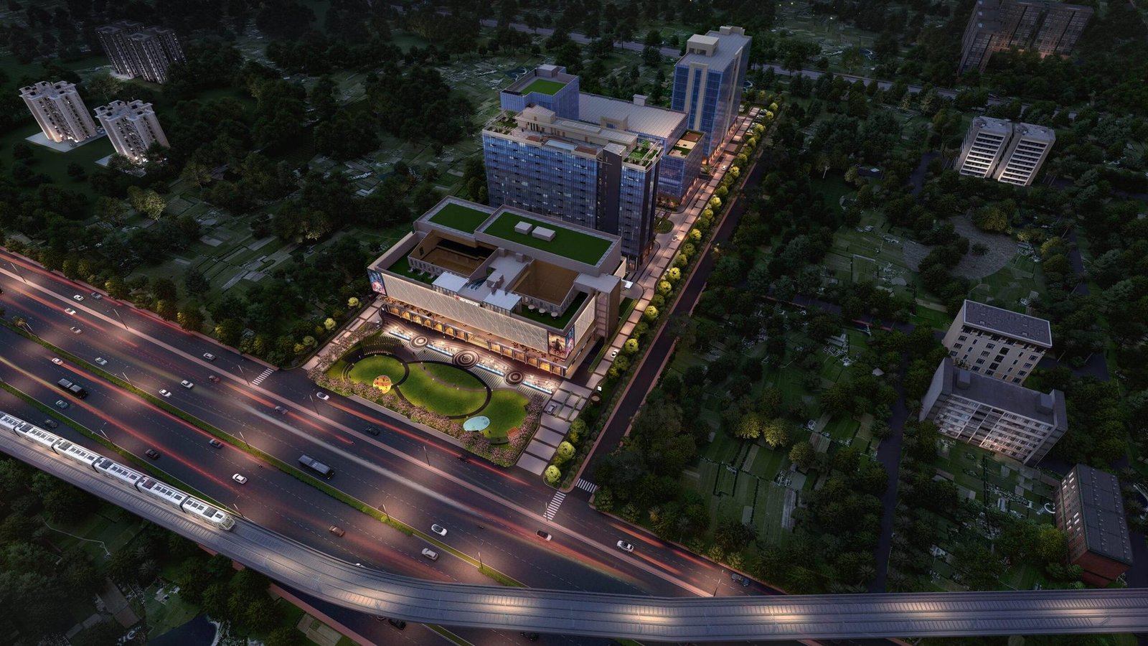
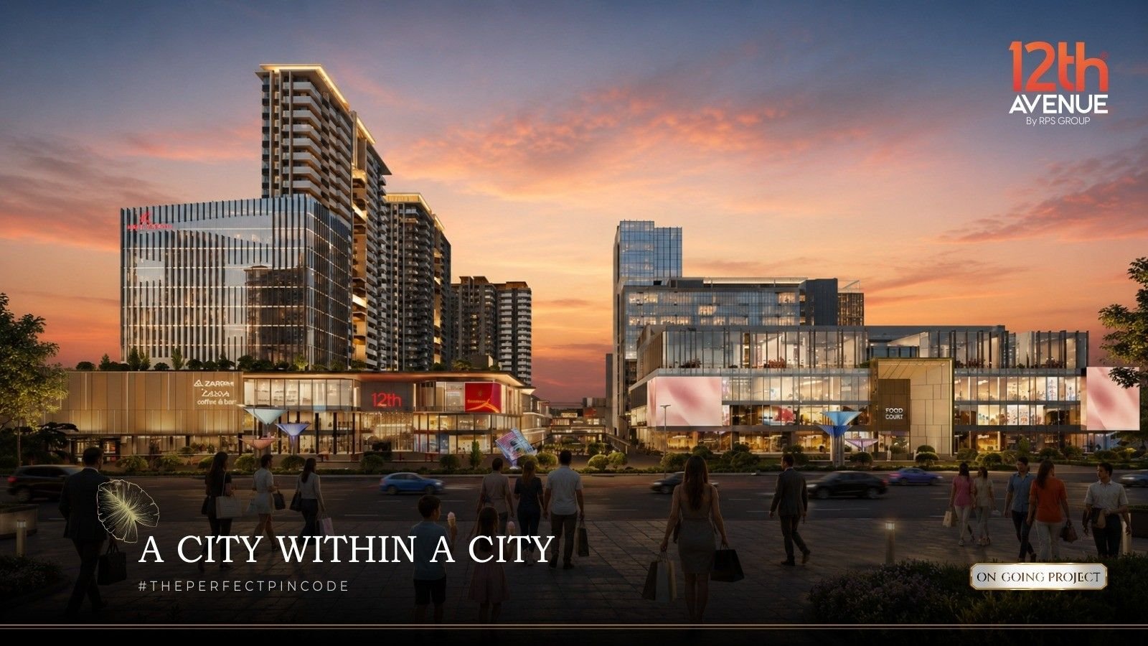
Official renderings and representative luxury interiors. Images are for representation; actual views, finishes and fittings may vary.
Connected Living at the Gateway
For a luxury home, location is convenience measured daily — school runs, airport trips, metro commutes and weekend drives. The Wisterias' position at 12th Avenue puts each of these within easy reach.
- 0 km from Delhi–Faridabad Toll (per project brief)
- Walking distance from Sarai Metro Station (Violet Line)
- ~2 minutes from Mohan Co-operative Industrial Estate
- Nearby Delhi–Mumbai Expressway connectivity
- Fast access to both international airports
Frequently Asked Questions
What is the starting price at The Wisterias?
The starting price is ₹12,500 per sq. ft.* as stated in the project brief. Final pricing depends on the unit, floor, view and payment plan — please contact the sales team at +91 93549 88482 for a current price list.
What configurations are available — and what are the apartment sizes?
The Wisterias offers ultra-luxury 3 & 4 BHK apartments. Exact carpet areas, layouts and specifications are not published on this website to avoid outdated information — the sales team will share official floor plans and current availability based on your requirement.
What amenities are planned for residents?
As published by the developer for 12th Avenue: an exclusive rooftop club with swimming pool, landscaped sky gardens (as shown in official renderings), 3-level parking, 24×7 power backup, intelligent BMS, solar power generation and rainwater harvesting — with The Cross Walk's retail and F&B at the estate podium.
When is possession scheduled?
Possession timelines are not published on this website. Construction-stage updates and delivery schedules should be verified directly with the developer and in the RERA registration — our team will guide you to the official documents.
Is the project registered under RERA?
RERA registration details are project-specific legal disclosures. We recommend verifying the RERA number and filings on the Haryana RERA portal before booking — our sales team can point you to the official documentation.
How do I schedule a visit to the sample residence?
Call +91 93549 88482 or submit the enquiry form below with your preferred date and time. Our residential team will confirm your visit and share location details.
Enquire About Luxury Apartments
Share your configuration preference — 3 or 4 BHK, floor choice and timeline — and our residential team will respond with matching residences, floor plans and pricing at The Wisterias.
Prefer to talk now?
Site Address
The Wisterias, 12th Avenue, 12/6 Milestone, Main Mathura Road (NH-2), Faridabad, Haryana